
ana creates
  • Work
  • About
  • Experience
  • Recognition
Résumé
← Back to Overview

Interior Design Portfolio

Interior architecture and space planning across corporate, legal, sports, and residential work for Lehman-Smith+McLeish, Studio Arquitectura, NBBJ, Gensler, LMN Architects, Rerucha Studio, and CannonDesign.

Ana Caguin Moseley — Interior Design 01
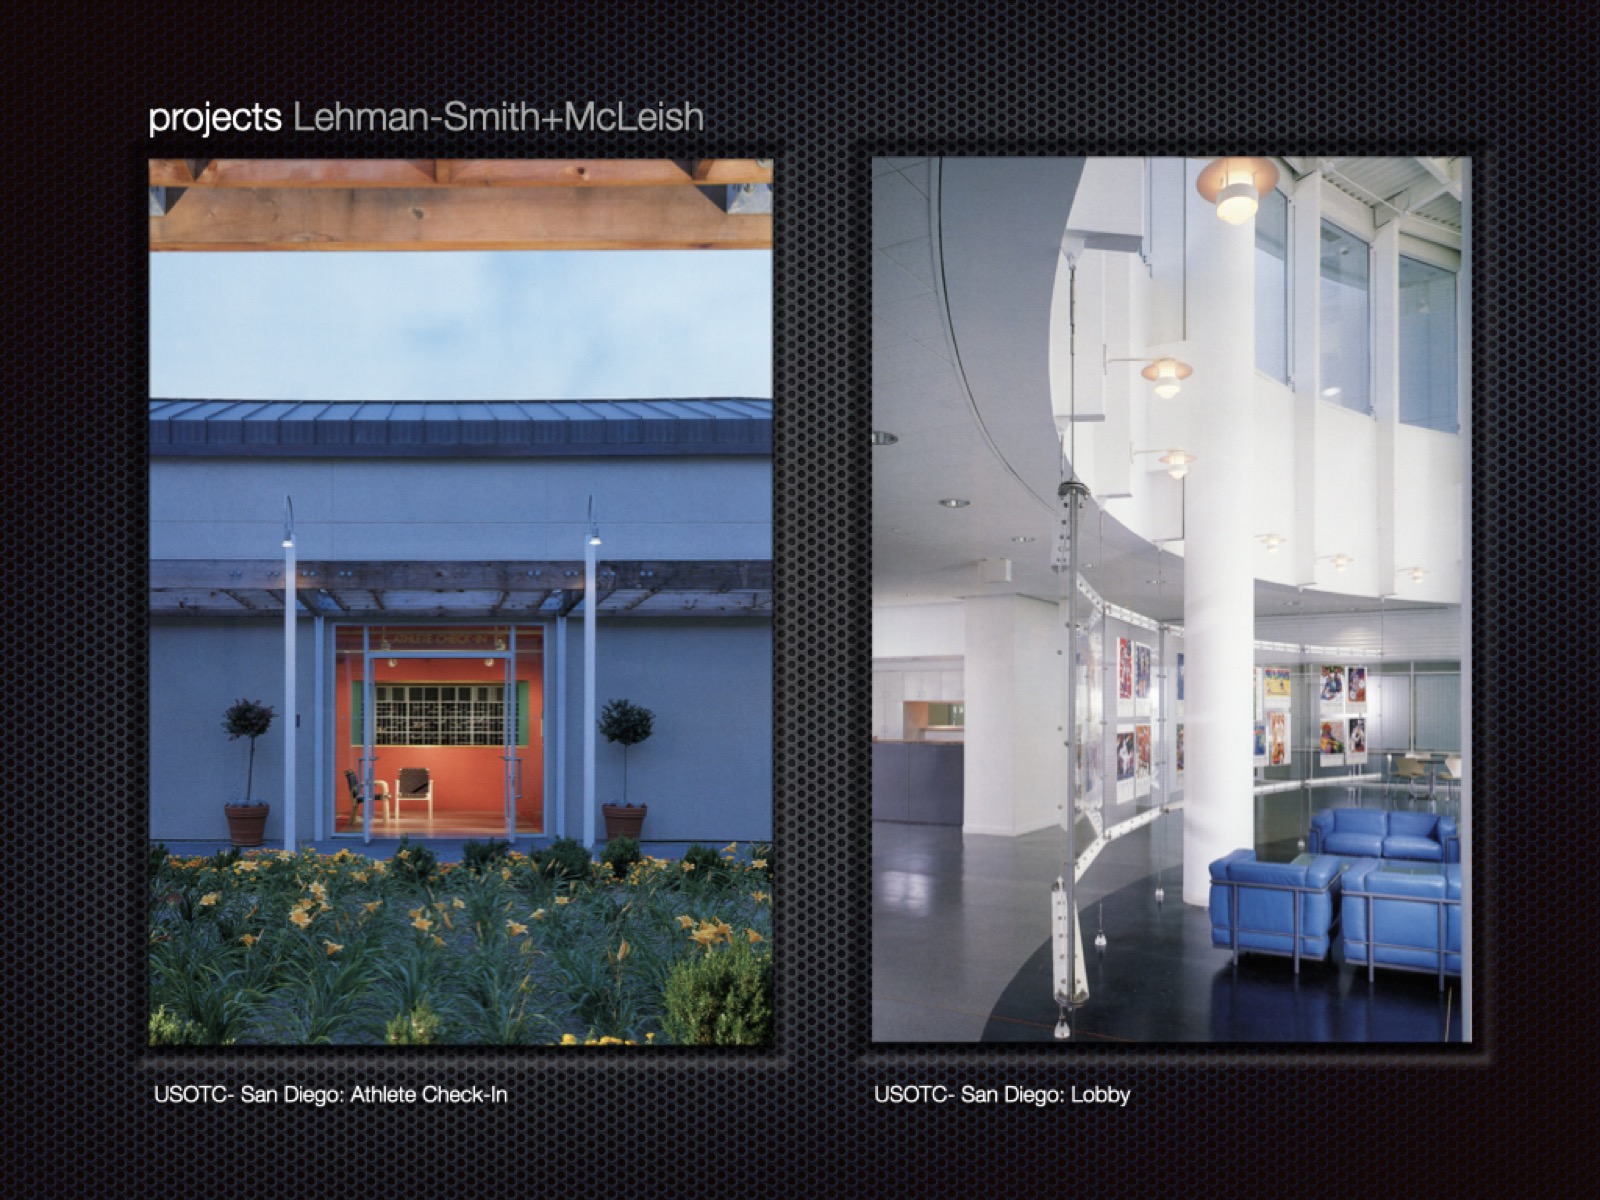
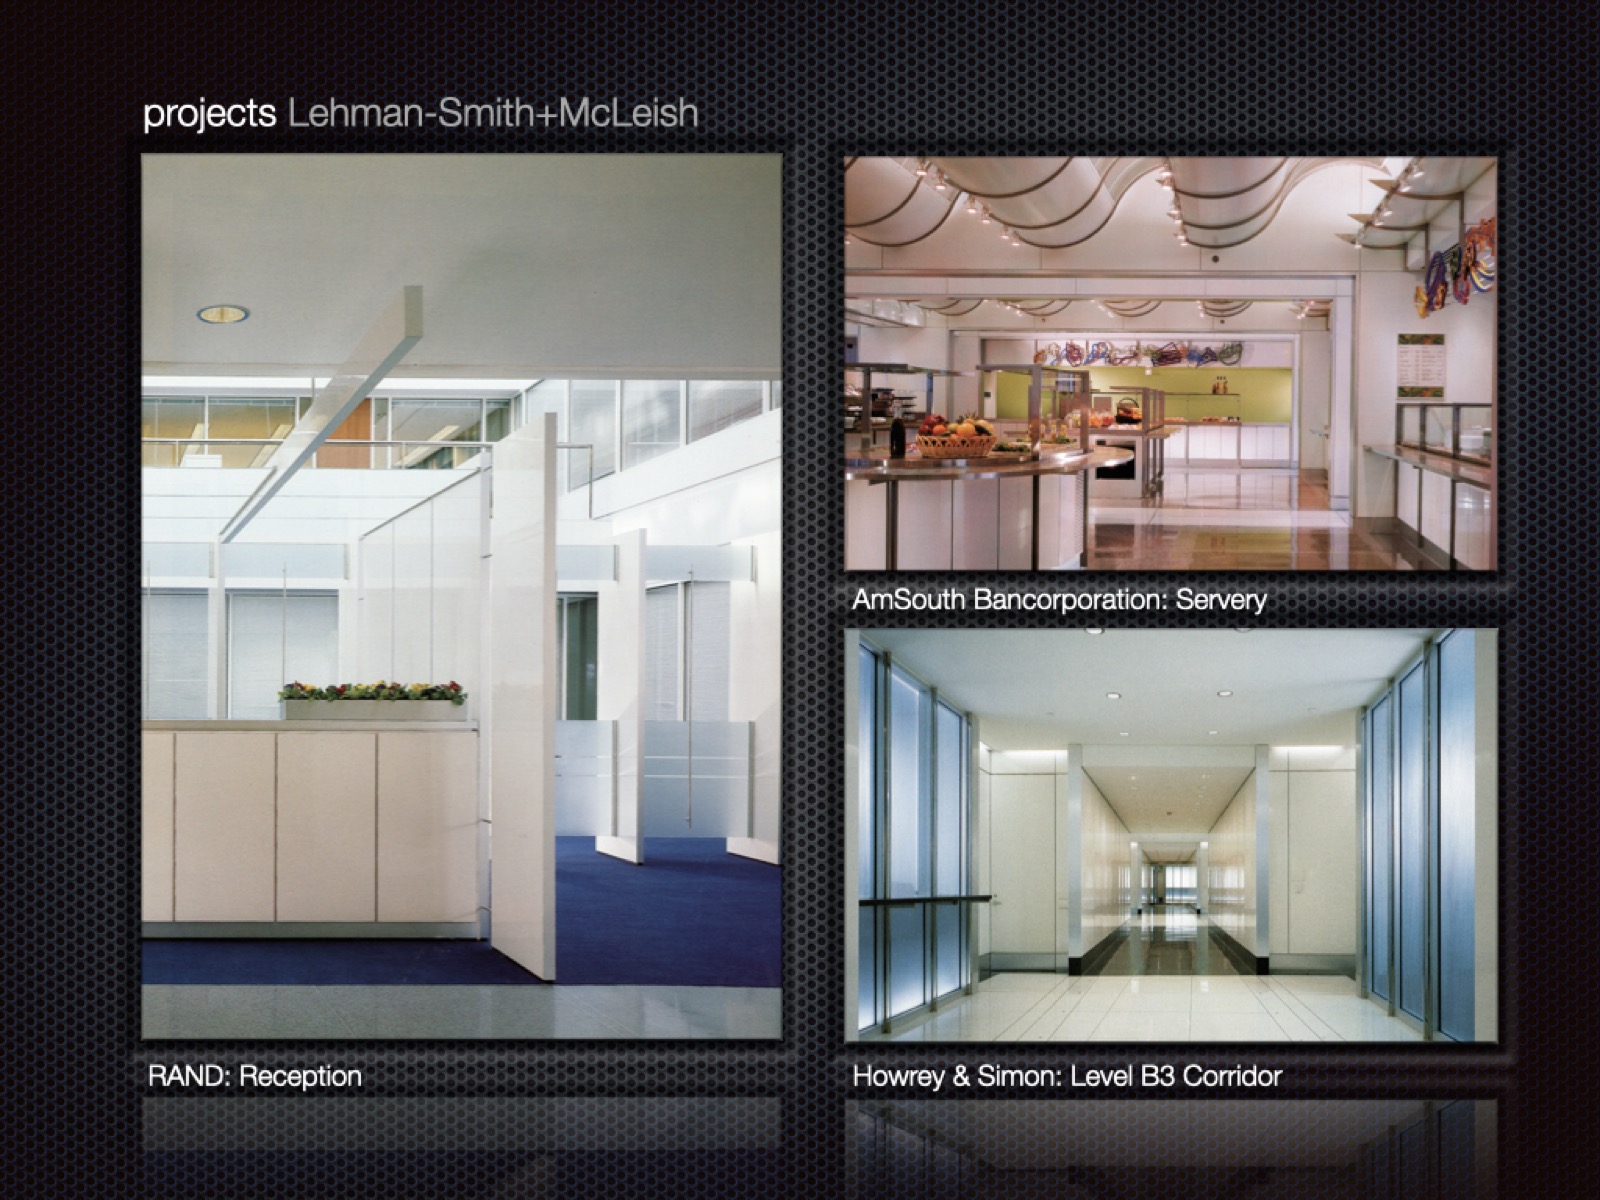
Lehman-Smith+McLeish — Selected Projects 02
U.S. Olympic Training Center, San Diego — Athlete Check-in & Lobby 03
RAND Reception & Howrey and Simon Corridor 04
Product design: USOTC tableware & LSM side table 05
Product design: Fibermarket LSM textile 06
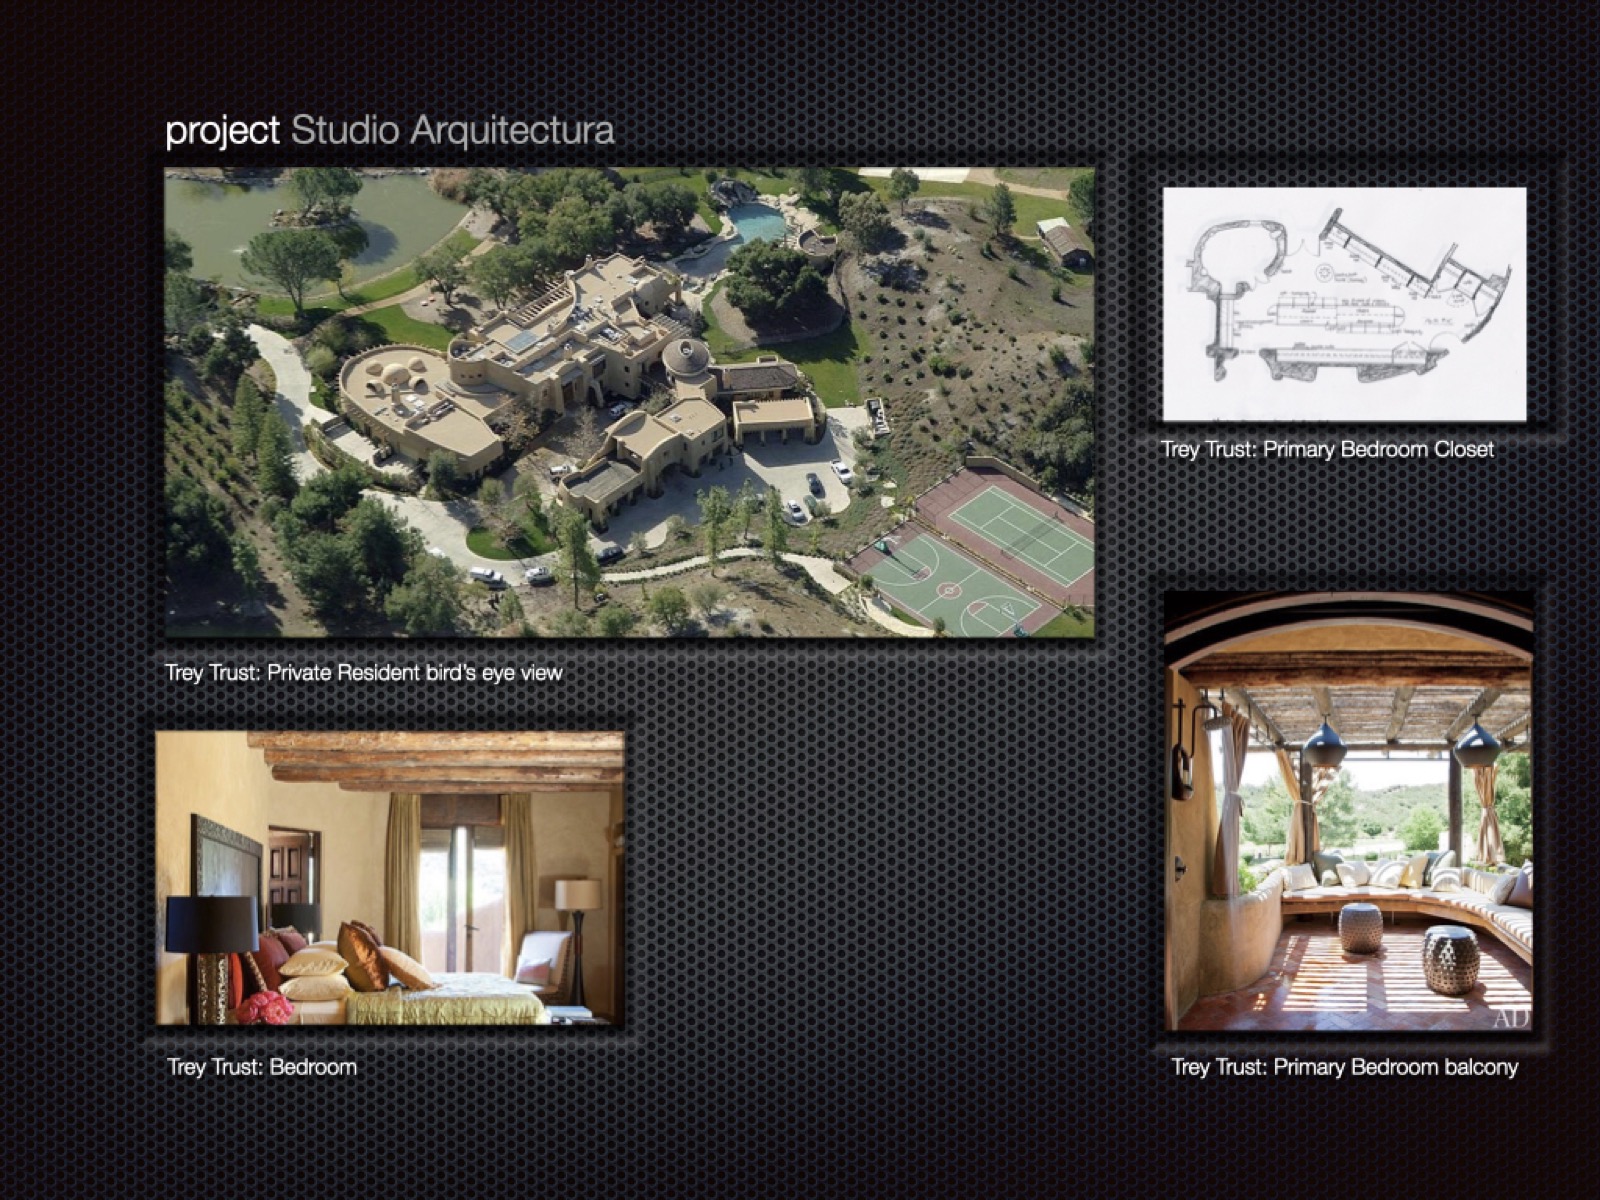
Studio Arquitectura — Selected Projects 07
Trey Trust private residence — aerial view, bedroom & spa 08
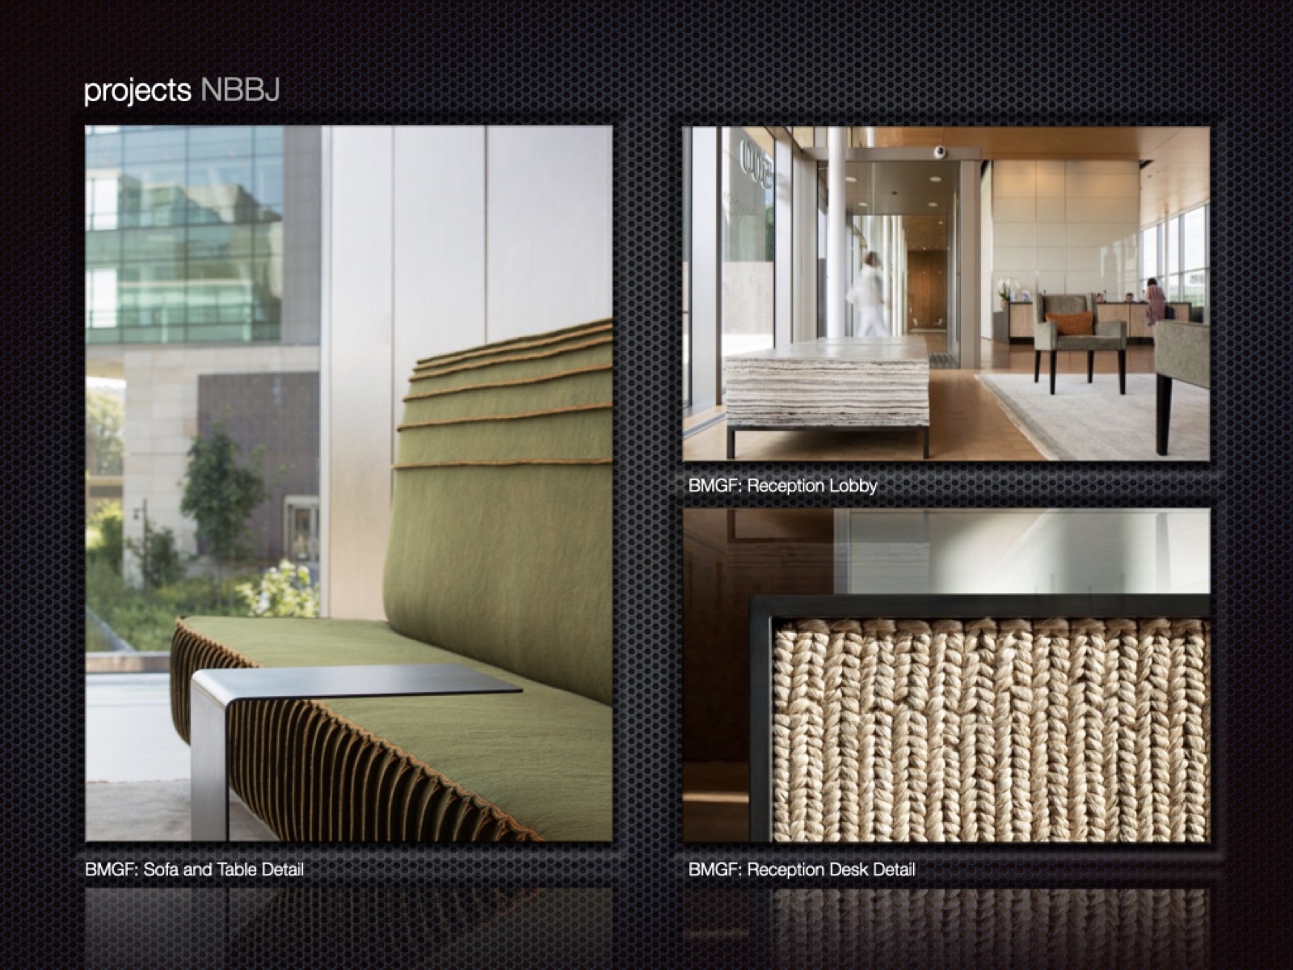
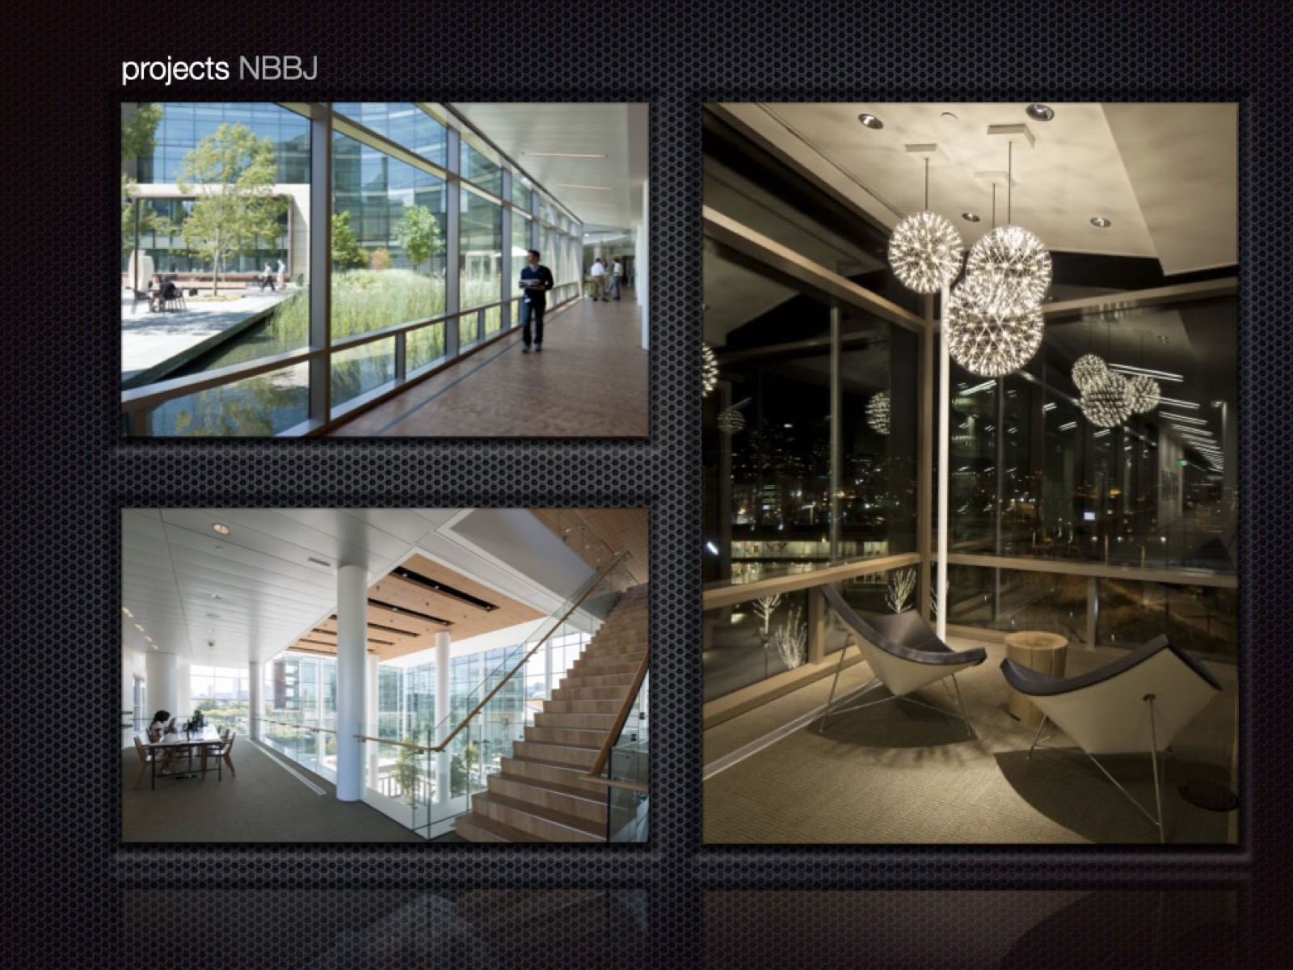
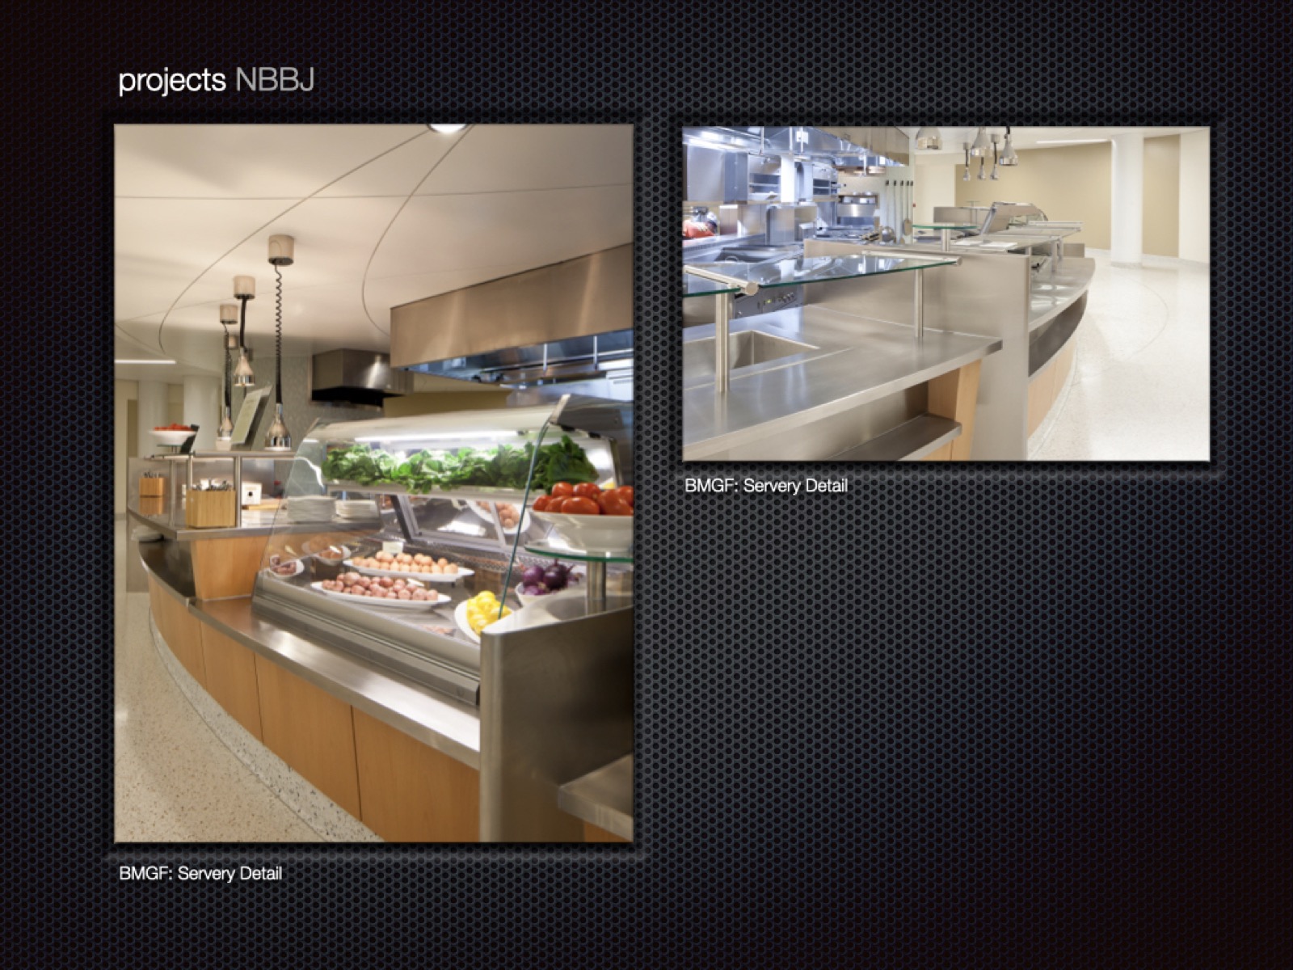
NBBJ — Selected Projects 09
Bill & Melinda Gates Foundation — reception lobby & sofa detail 10
Bill & Melinda Gates Foundation — reception desk detail 11
NBBJ — servery detail 12
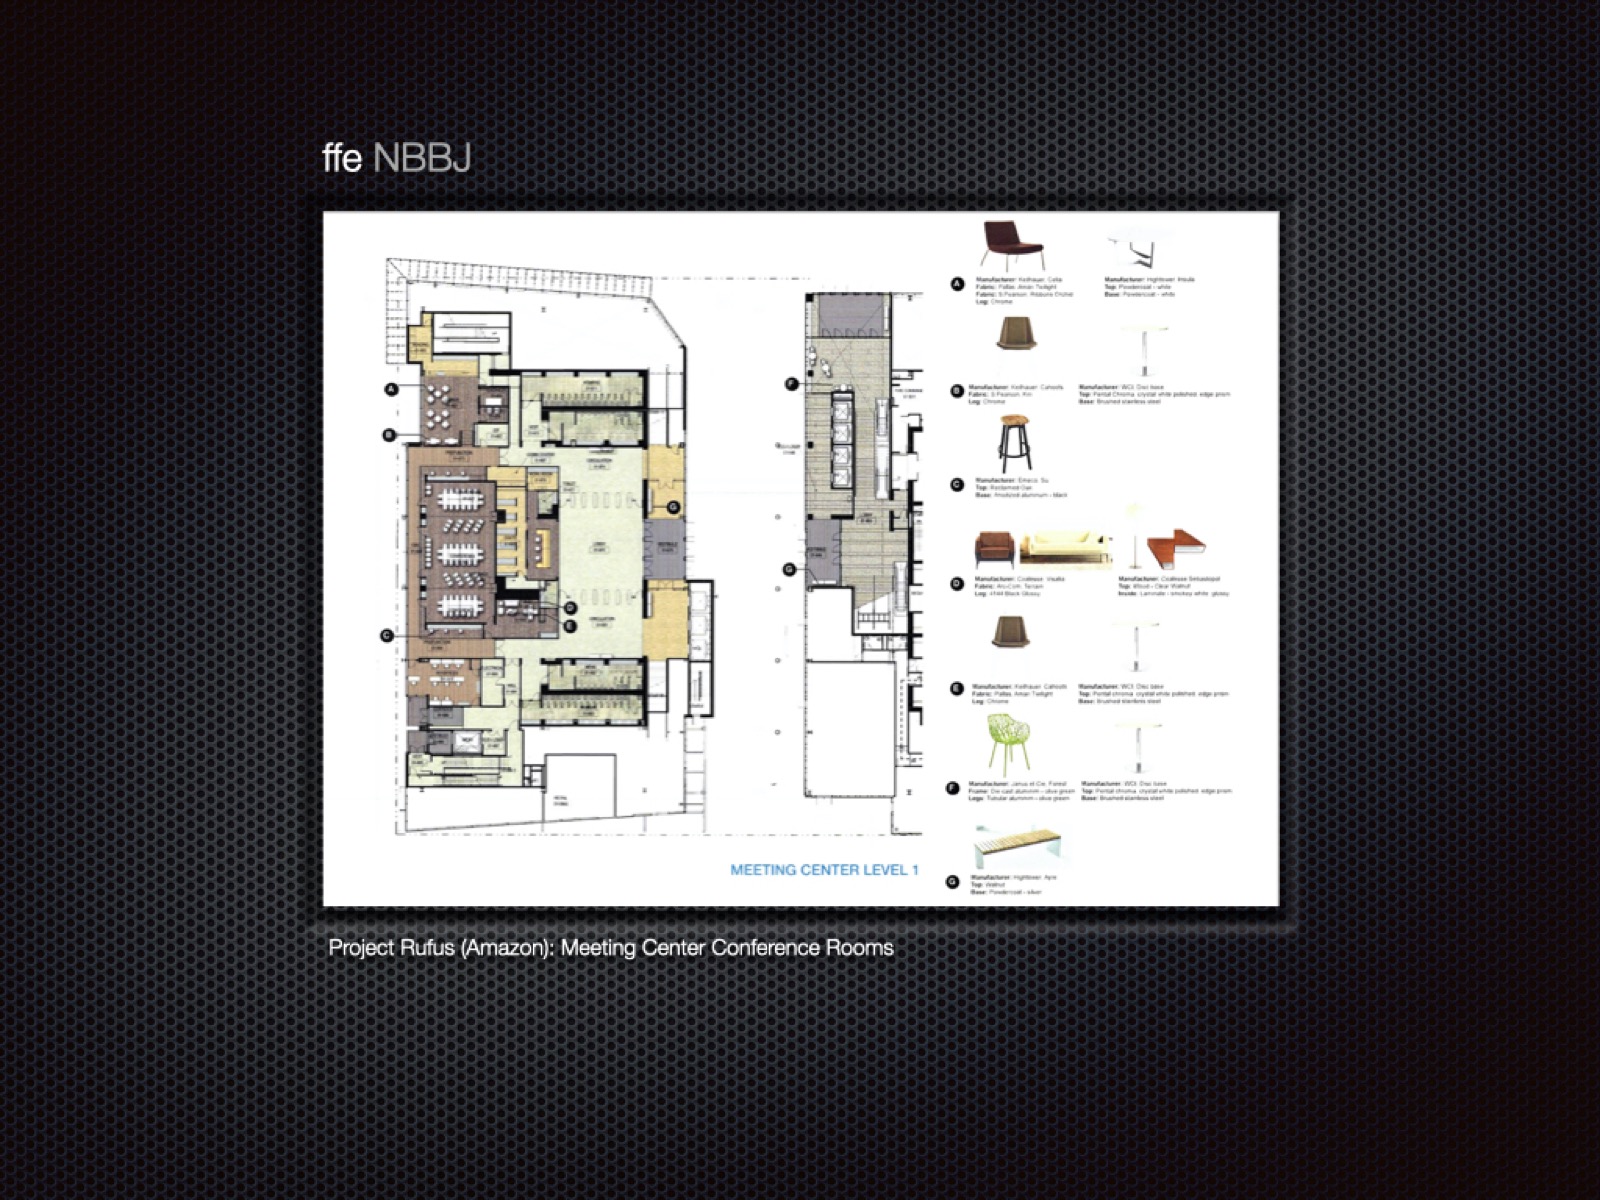
Amazon HQ (Project Rufus) — meeting center conference rooms 13
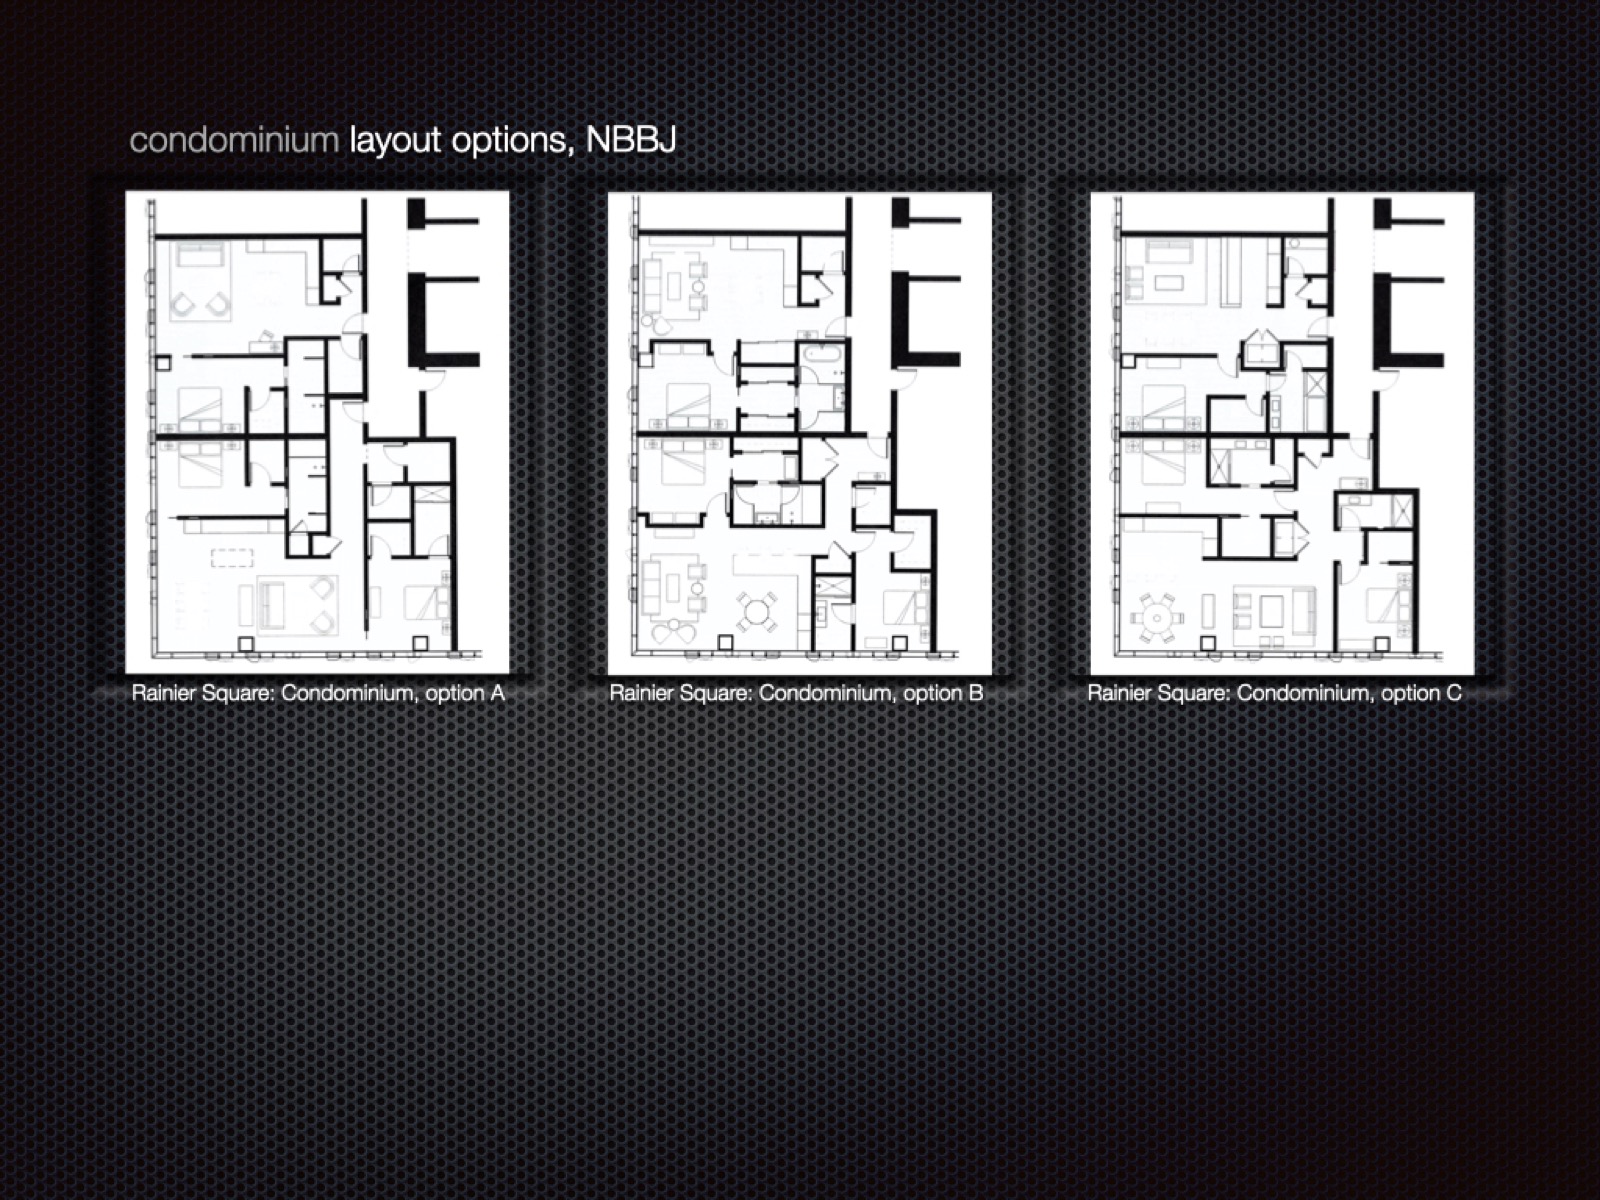
Market Square condominium — layout options 14
Gensler — Selected Projects 15
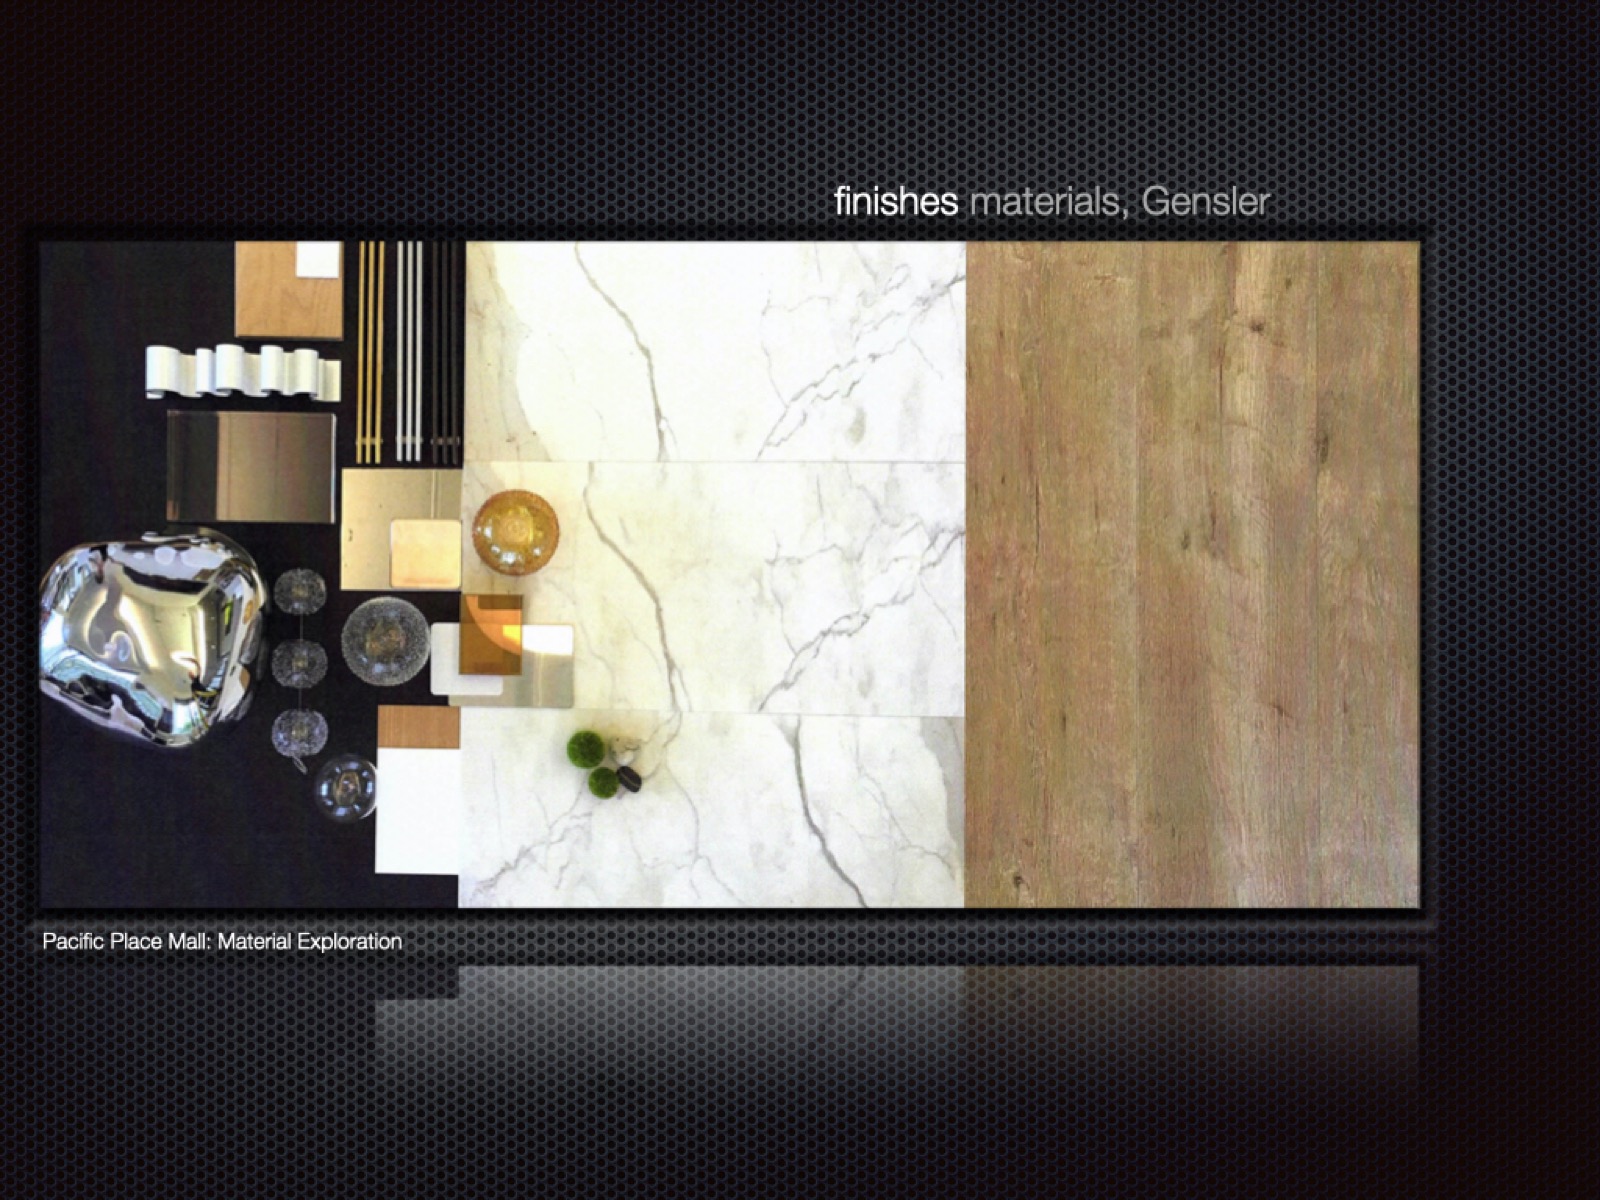
Pacific Place Mall — material exploration 16
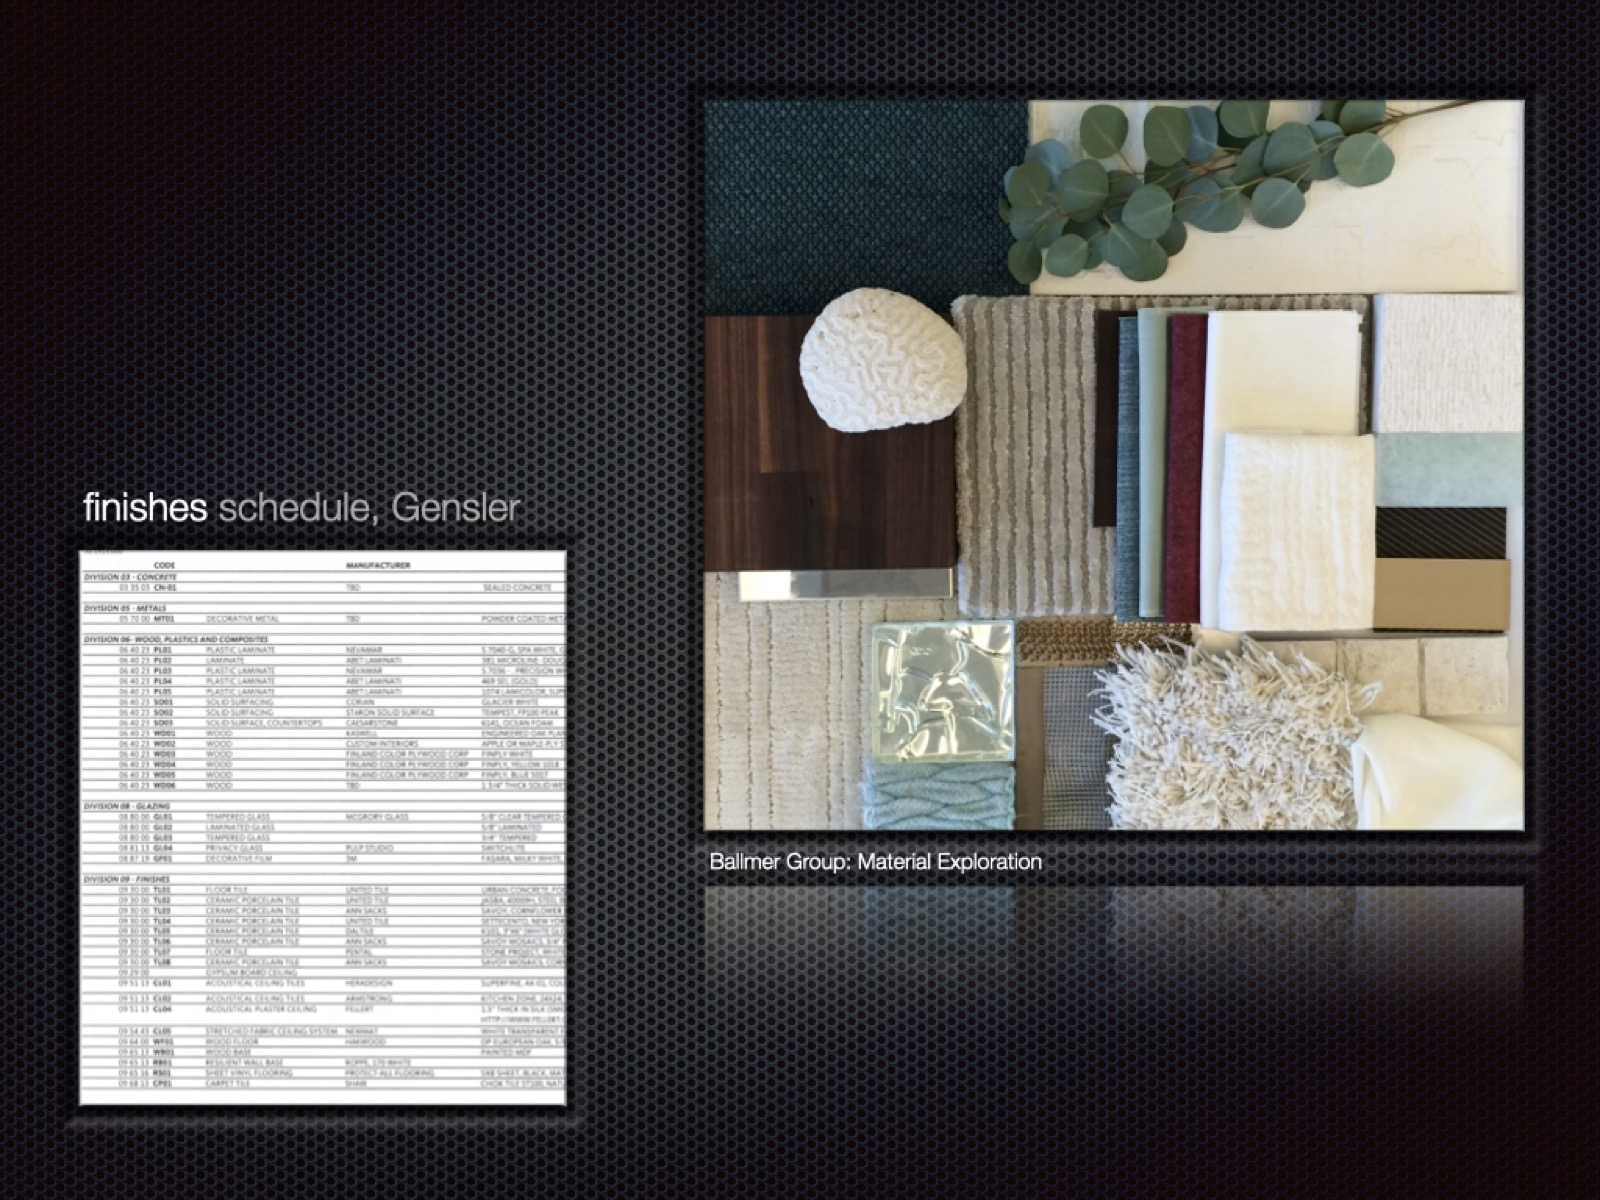
Ballmer Group — finishes schedule & material exploration 17
LMN Architects — Selected Projects 18
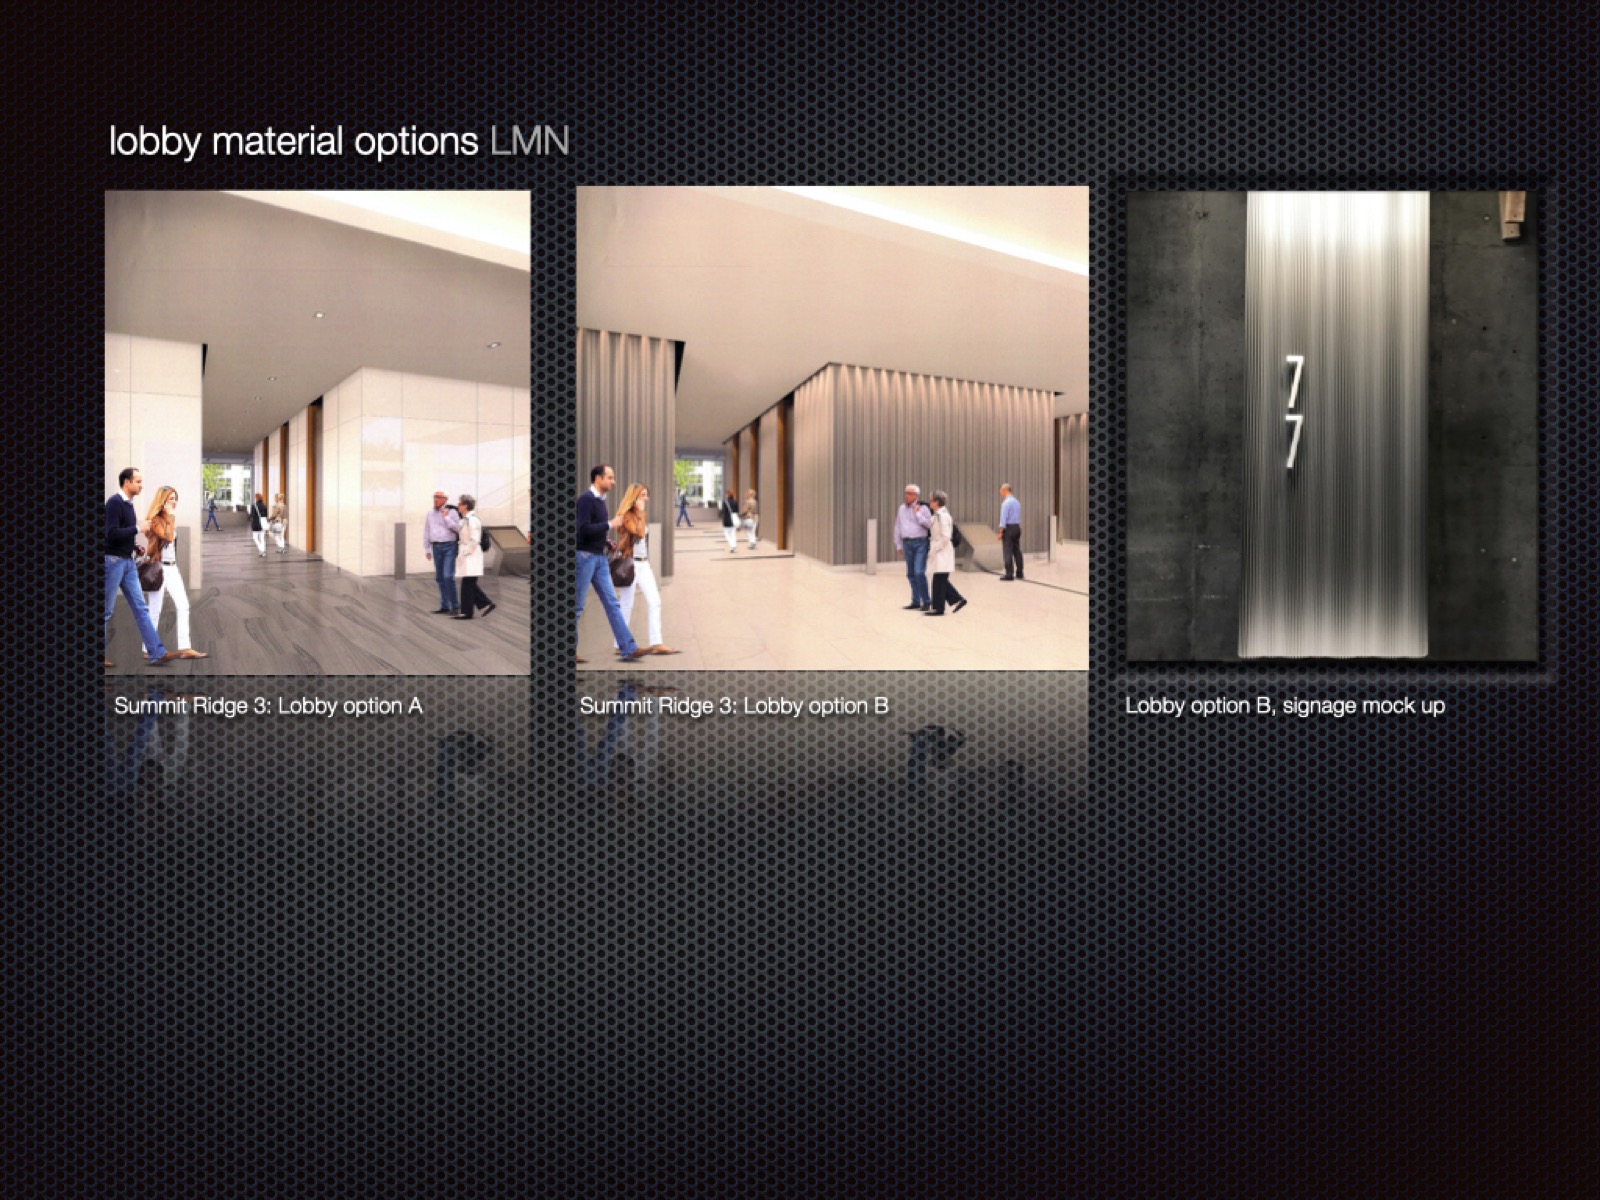
Summit Ridge — lobby material options & signage 19
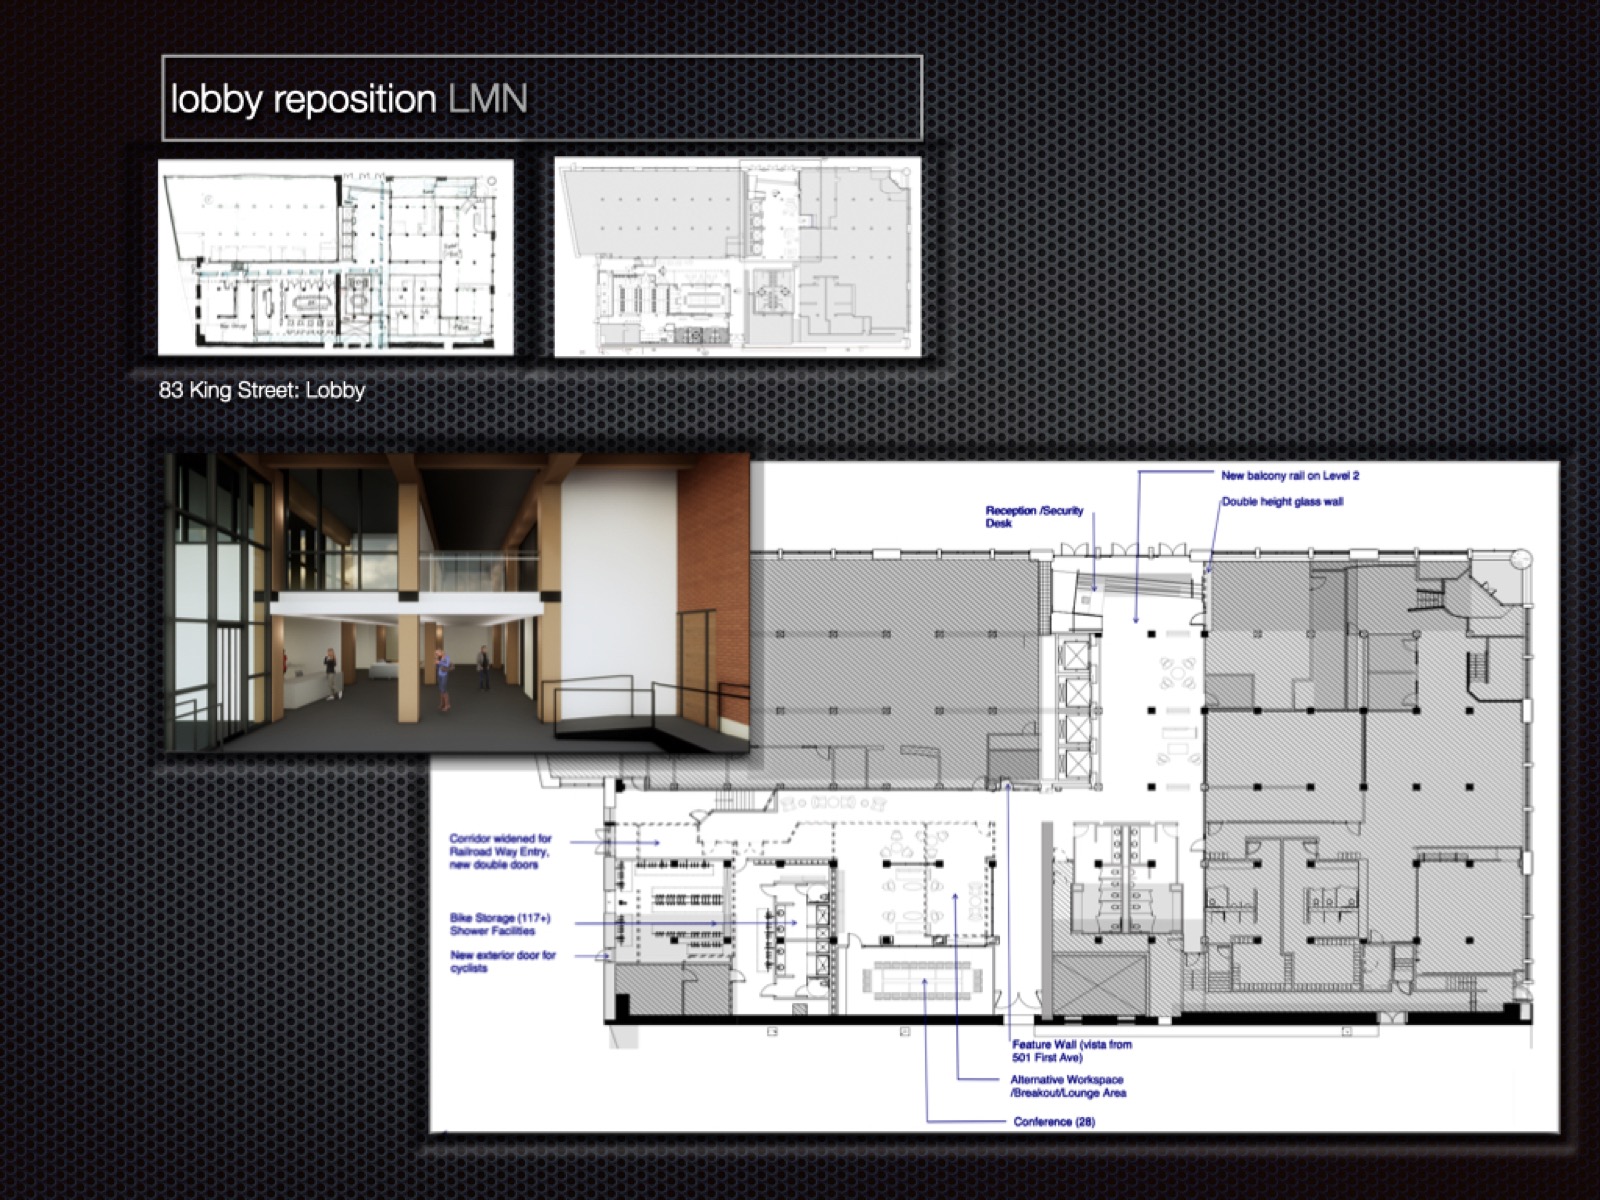
83 King Street — lobby reposition 20
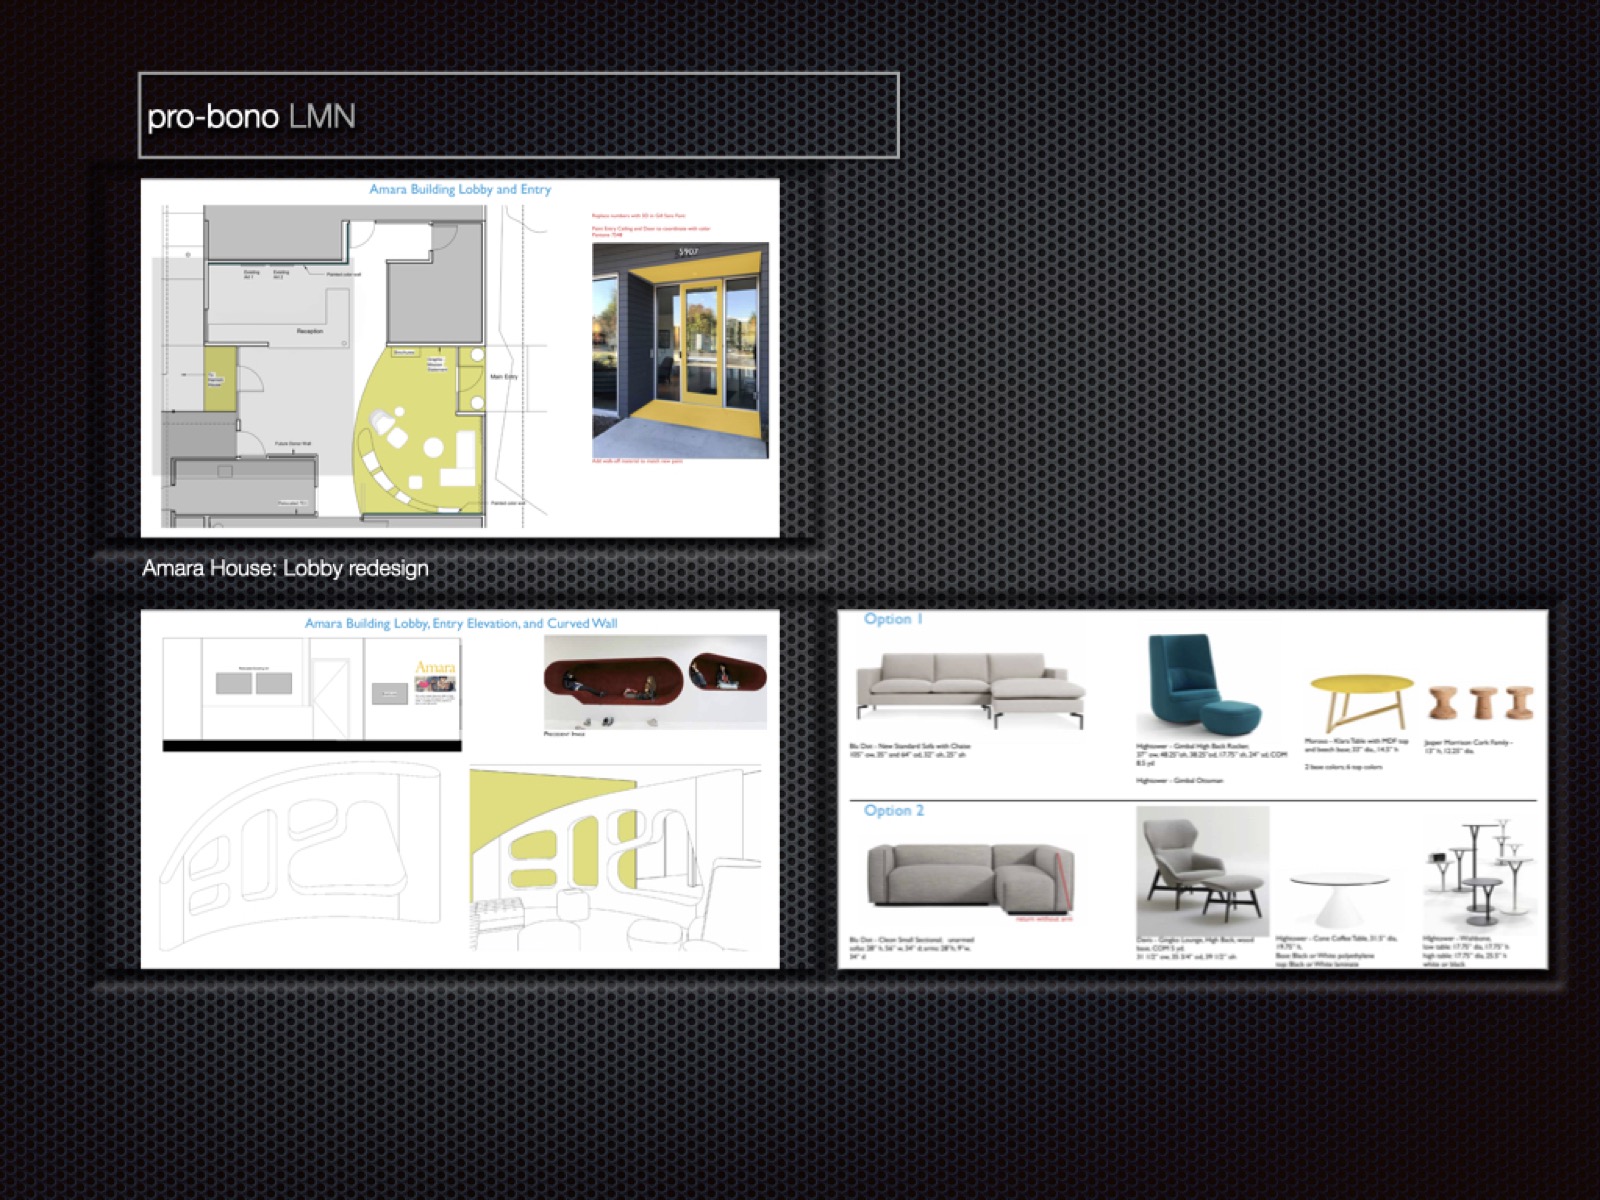
Amara House — pro bono lobby redesign 21
Rerucha Studio — Selected Projects 22
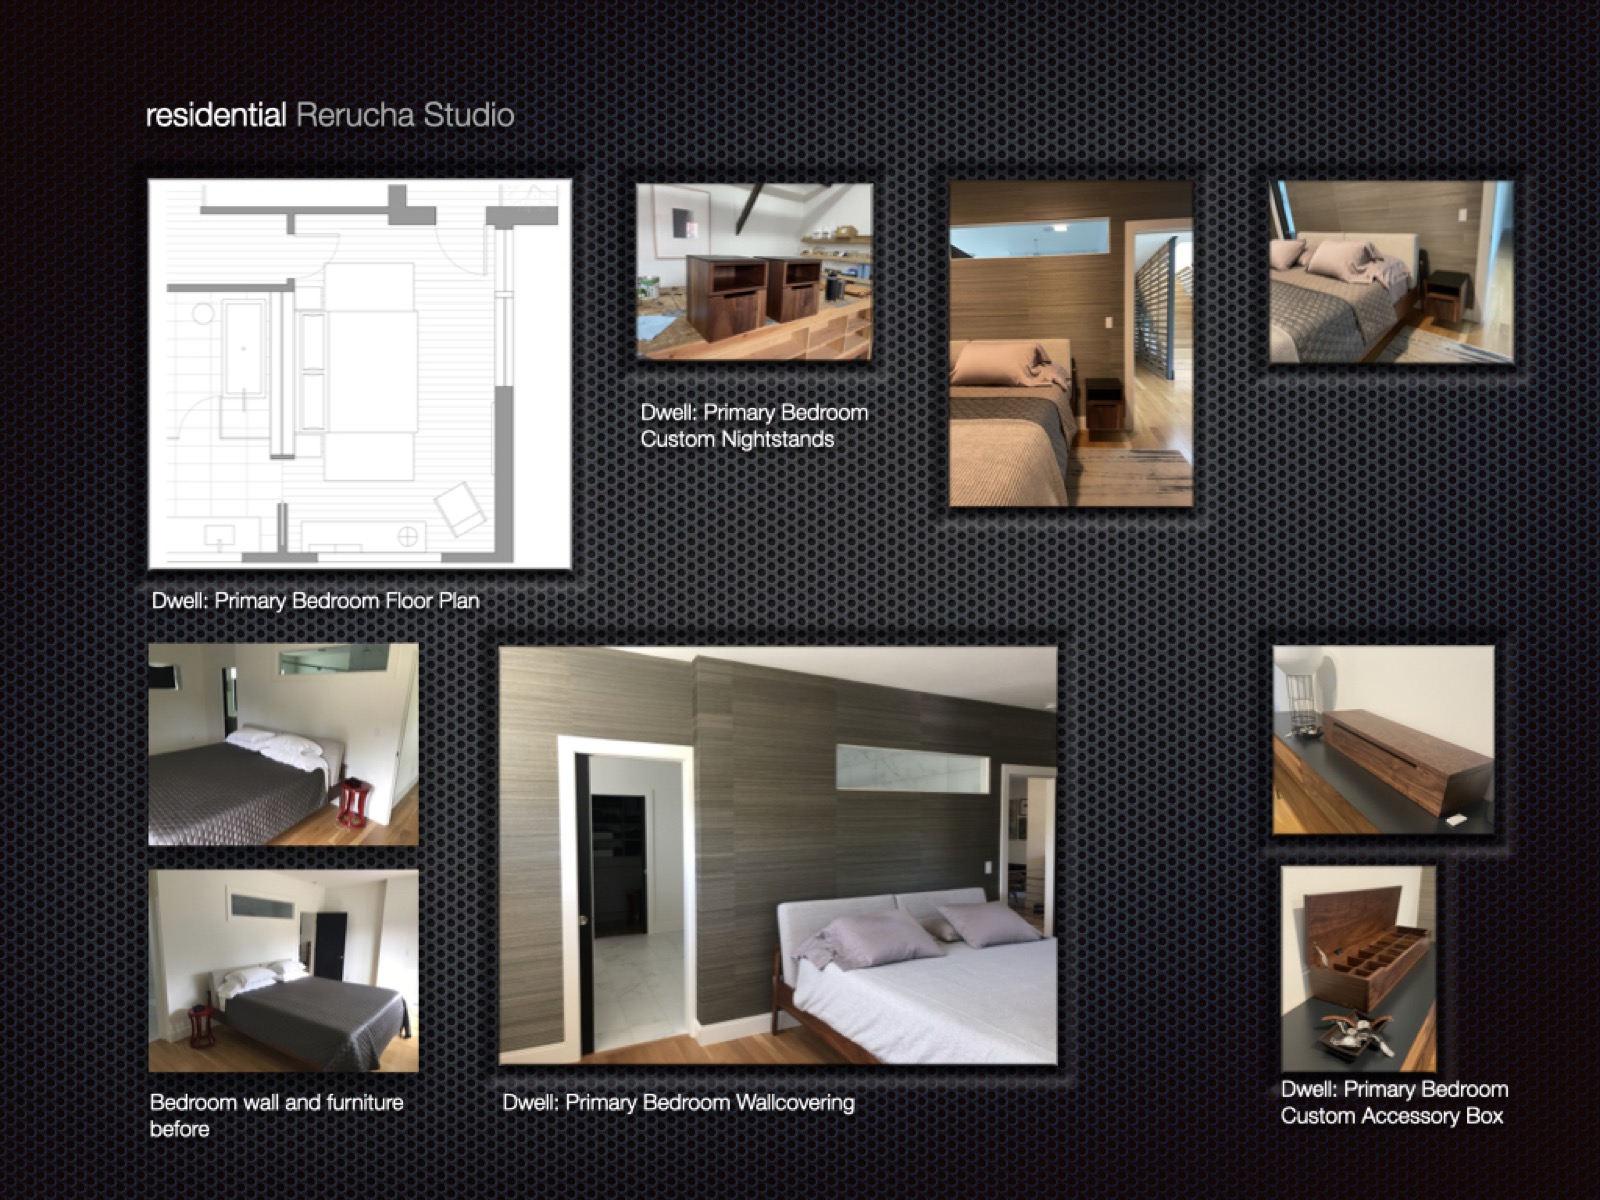
Primary bedroom — custom nightstand 23
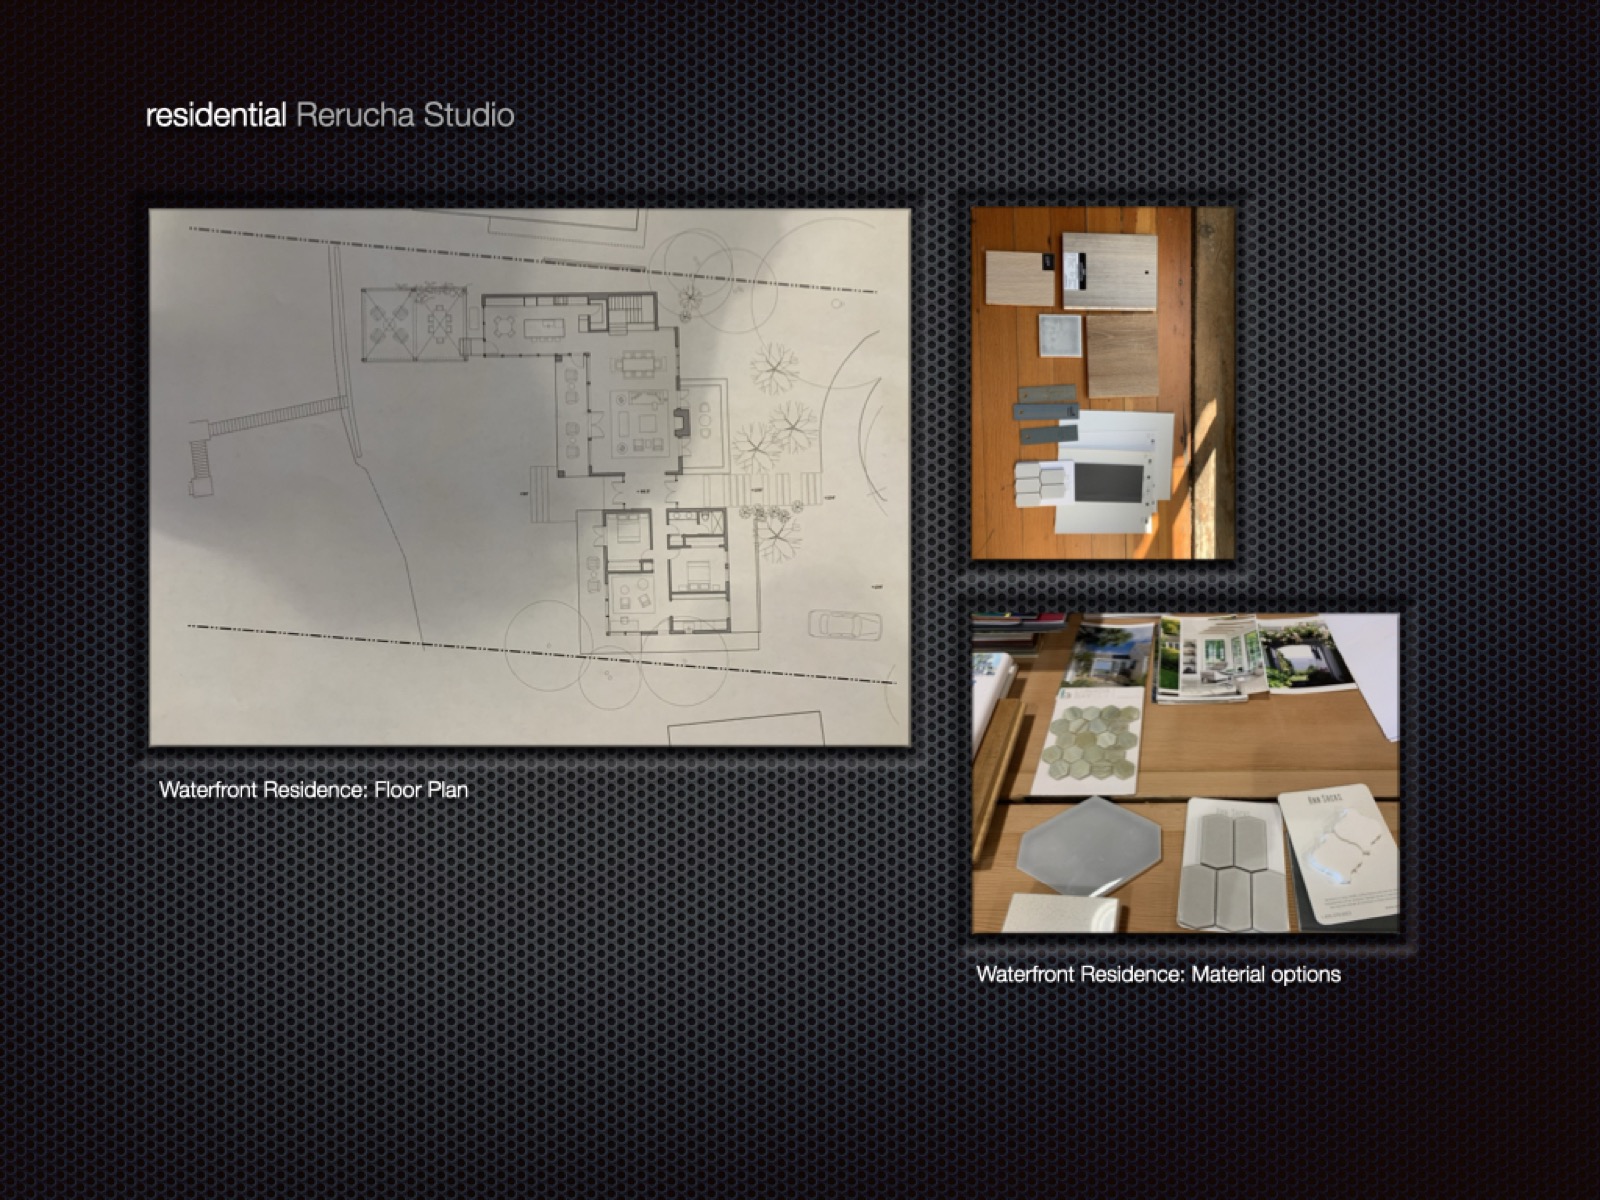
Waterfront residence — floor plan & material options 24
CannonDesign — Selected Projects 25
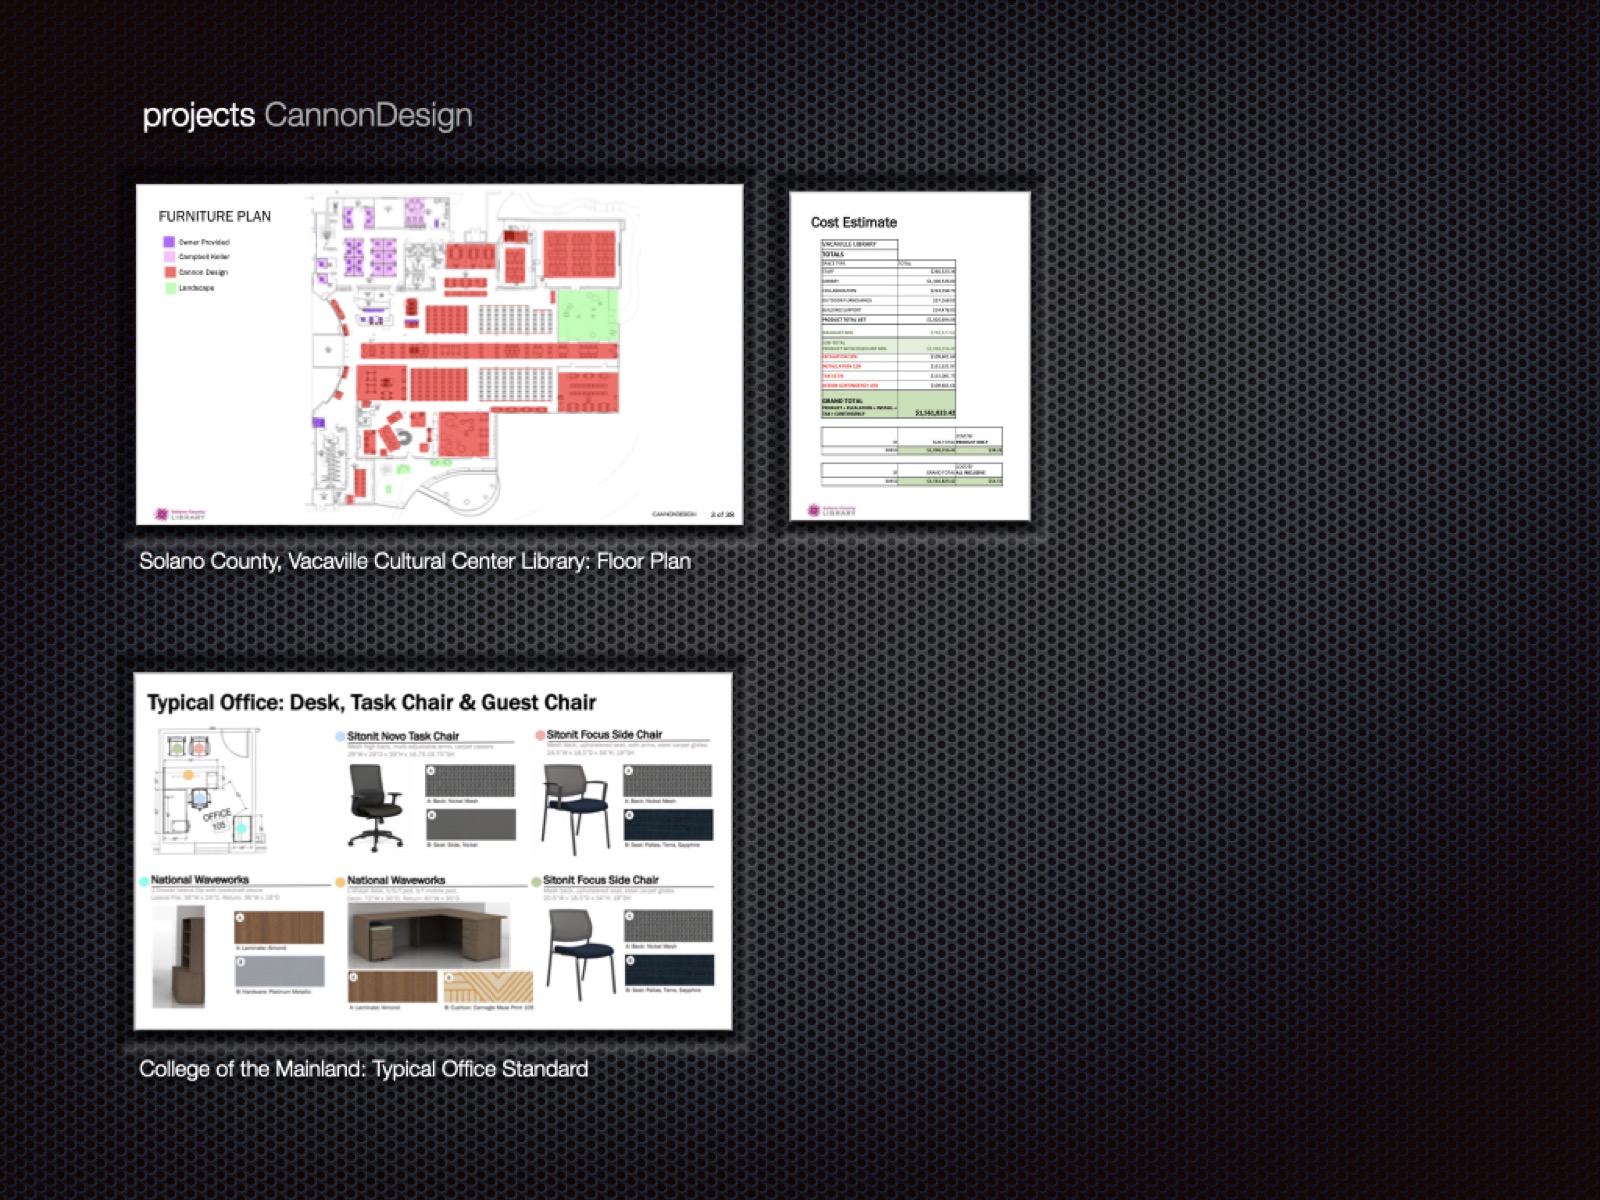
Vacaville Cultural Center Library — floor plan 26
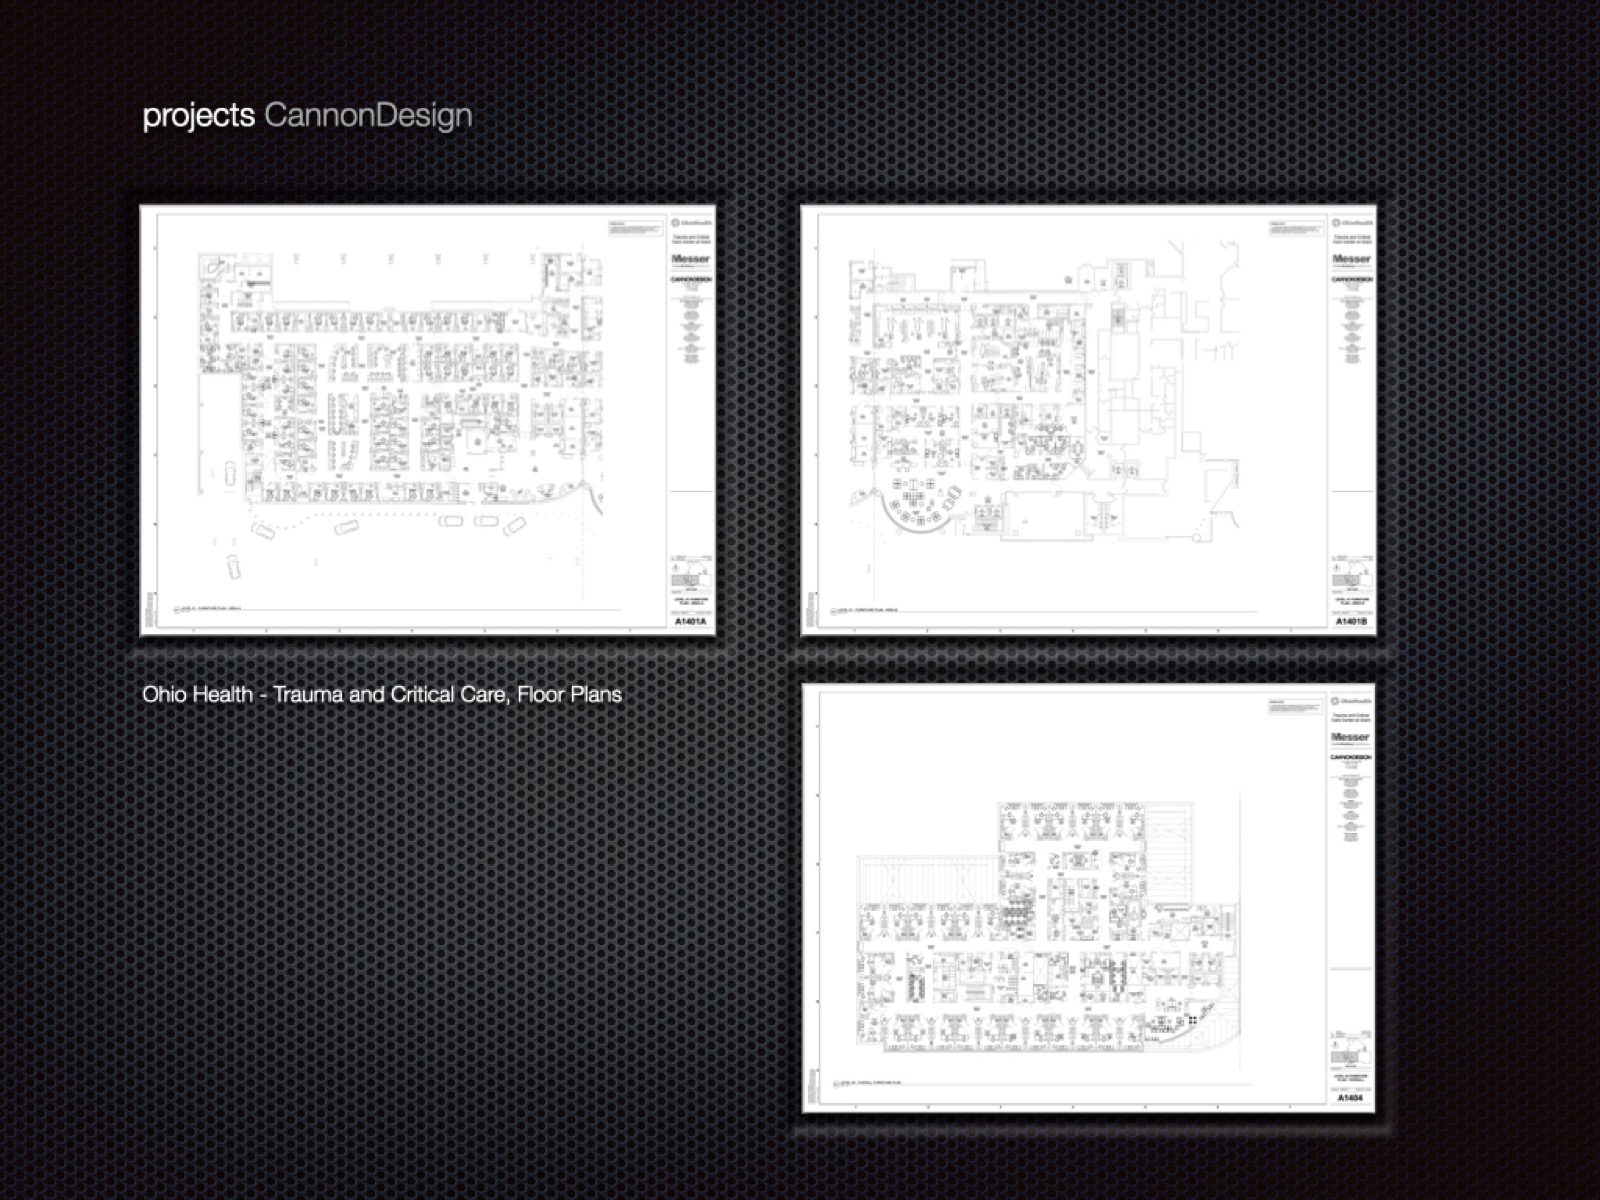
Ohio Health — trauma and critical care floor plans 27
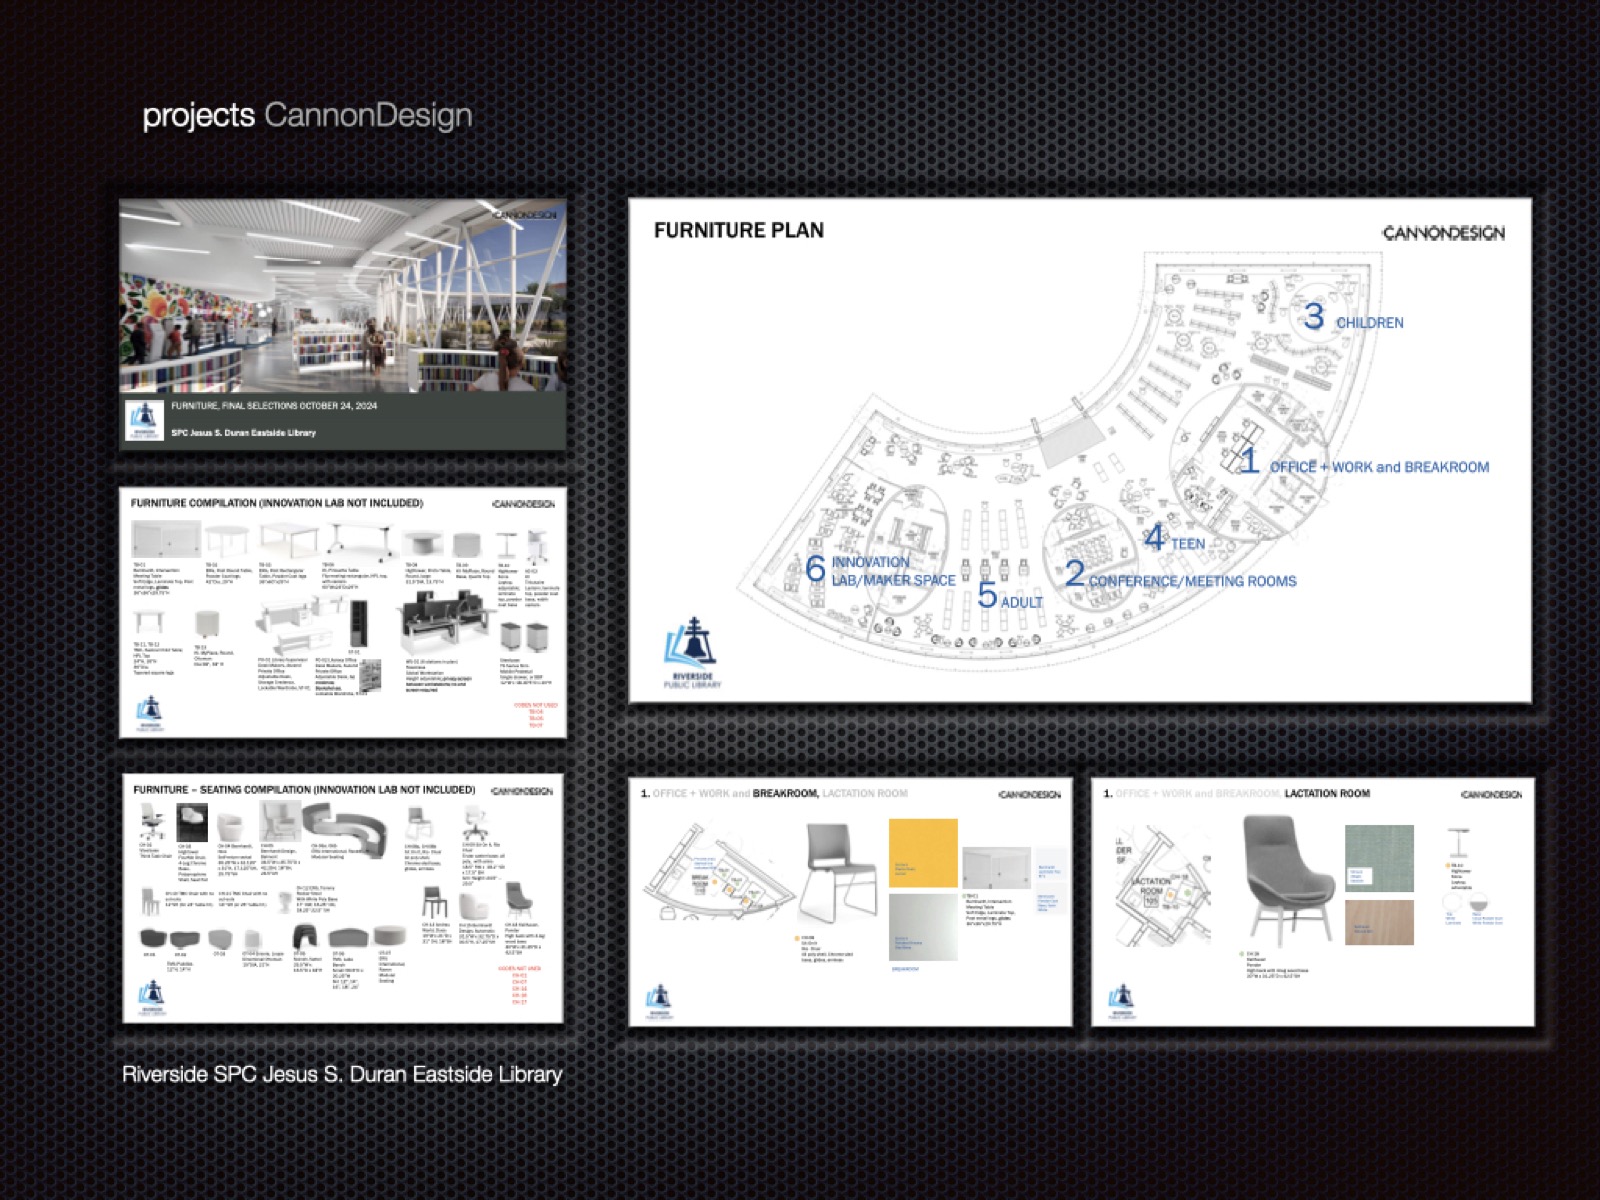
SPC Jesus S. Duran Eastside Library — interior & furniture plan 28
Thank you — Ana Caguin Moseley 29

© 2026 Ana Caguin Moseley, NCIDQ. Seattle, WA.

[email protected]